
Architects in Noida for Modern Villa Planning
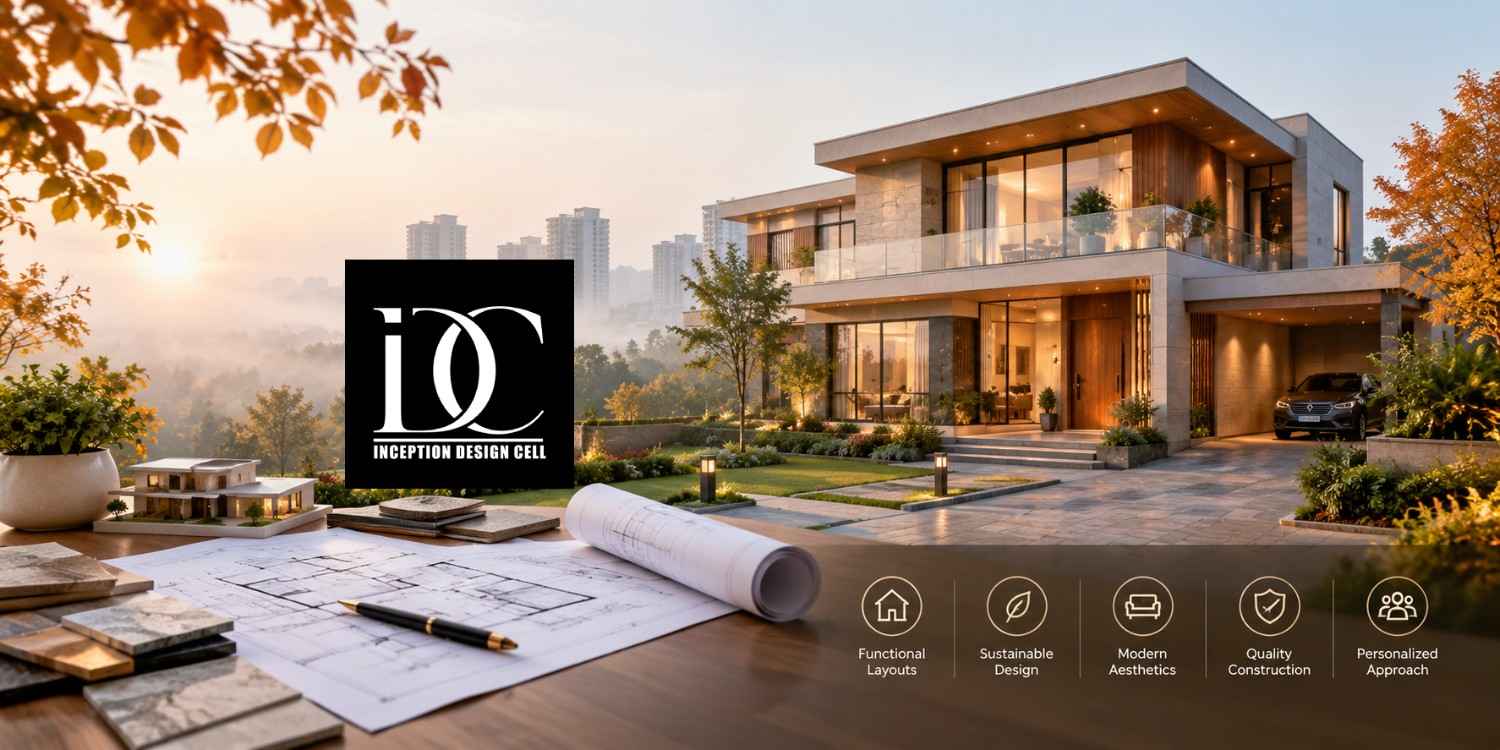
Building a modern villa is not only about creating an attractive elevation. It is about planning the plot, structure, rooms, circulation, natural light, ventilation, interiors, parking, services, and future requirements together. Experienced Architects in Noida can help turn an empty plot into a practical and visually balanced home that fits the way your family actually lives.
A properly designed villa must be visually appealing from the exterior but yet comfortable to live within. In Noida and Greater Noida where independent houses may vary from compact urban villas to large buildings with several floors, it becomes essential for the design to be made according to the land size, road connection, orientation, rules, requirements of the family, and the construction budget.
Inception Design Cell is an architecture, interior designing and urban design studio based in Noida for Delhi-NCR. According to its website, the company claims to be working in the fields of residential, commercial, institutional and urban design with stress on customized designs, optimum use of spaces, functionality, and modern design.
Why Modern Villa Planning Needs Professional Architecture
A villa typically involves more decision-making than a typical apartment. The architect has to match the exterior look of the building with the interior layout, structural elements, stairs, services, parking, landscaping, and future expansion plans.
The typical problem in designing a villa is when one starts from an aesthetically pleasing front elevation and tries to squeeze all the rooms inside it. It could lead to rooms being too small, dark passages, improper ventilation, inadequate storage space, or unserviceable areas outside the villa.
Proper planning starts with the needs of the family and the restrictions of the land. The architect then designs according to these criteria instead of trying to force the design onto the land.
In the case of a modern villa in Noida, the planning might comprise open living and dining rooms, big windows, private bedrooms, family room, home office, balconies, terraces, landscaping, parking area, utility spaces, and service spaces thoughtfully placed.
It would be useful to think about how the house will be after five or ten years from its construction. Storage options, access for maintenance, electricity needs, plumbing, home automation, EV chargers, and versatile rooms can be considered in the initial design phase.
What Should Be Planned Before Designing the Villa?
Before the first concept is prepared, the architect should understand both the site and the people who will use it.
The plot dimensions and road-facing side are important because they influence the entrance, parking, setbacks, circulation, and building massing. The number of family members and their lifestyle then determine how the internal spaces should be arranged.
A useful initial discussion should cover:
- Plot size, road width, orientation, setbacks, and parking requirements
- Family size, bedroom requirements, lifestyle, privacy, and future needs
- Construction budget, preferred materials, design style, and expected completion timeline
This information gives the design team a realistic starting point. It also reduces the possibility of major changes after drawings have already been developed.
Modern Villa Design Ideas for Noida Homes
Modern villa architecture does not have to mean excessive glass, complicated shapes, or expensive finishes. A successful modern home usually combines clean proportions with practical planning.
Large openings can bring daylight into living spaces, while shaded balconies, projections, screens, and landscaping can help control direct sunlight. Courtyards and double-height spaces can also create a stronger connection between different areas of the house.
For a Noida villa, homeowners may consider contemporary materials such as textured finishes, stone, wood-look surfaces, metal elements, glass, exposed concrete effects, and neutral colour palettes. The right combination depends on the overall architectural concept.
Some modern planning features can include:
- Double-height living areas with carefully controlled proportions
- Roof terraces, balconies, courtyards, and landscaped outdoor spaces
The important point is not to add every trend to one house. Each feature should have a purpose and work with the overall layout.
How Architects in Noida Approach Villa Space Planning
The space planning phase is one of the most crucial ones as it decides the movement of people within the house on a daily basis.
The entrance should clearly mark the transition from outside to inside. The living area should remain relatively public, while bedrooms and family spaces should be placed more privately. Kitchen, dining, utility and service spaces should remain accessible.
Planning the stairs is also something that should be done at an early stage. The positioning of the stairs will determine the movement of people on each floor, and the Architects in Noida can plan the width, lighting, head height, and relation to the living spaces.
Planning becomes even more crucial in case of bigger villas. The guest rooms should be separate from the family bedrooms, and the utility and service movement should not interfere with the movement of the main family.
Natural Light and Ventilation in Modern Villas
Even a very beautiful villa can become uncomfortable if there is no consideration of natural lighting and natural ventilation.
The issue of window location should also be considered in relation to room orientation, adjacent buildings, privacy, shading, and furniture arrangement. Cross ventilation can be enhanced by providing appropriate openings on different sides where it is possible.
The information about residential design provided by Inception Design Cell includes natural cross ventilation and natural daylighting, as well as provision for storage and services.
This is very helpful at the stage of planning because moving windows around after the construction becomes very costly and problematic.
Skylights, courtyards, shaded windows, ventilated staircases, and other openings can help in making interior comfortable and also enhance the appearance of the house.
[Read More – Inception Design Cell Medium Article]
Architecture and Interior Design Should Work Together
The architecture and interior designs of a villa need not be considered two totally independent processes.
The positioning of doors, windows, points of electricity and lighting, wardrobes, kitchen appliances, false ceilings, and furniture may affect the architecture. Doing these together will minimize any clashes when constructing the villa.
This is where an integrated design process will be helpful. Inception Design Cell is both an architectural and an interior design company and claims that their interior designs include things like concept development, material selection, and project management.
For clients in search of Home Interior Designers in Greater Noida it will be better to get the interior designers involved right from the start and not wait till the shell is built.
It will be easier to decide on wardrobe walls, kitchen design, television unit placement, lighting points, ceiling height, bathroom layout, storage, and materials before reaching the stage of construction.
Villa Construction Cost in Noida
The cost of a modern villa depends heavily on built-up area, number of floors, structural requirements, materials, finishes, site conditions, and design complexity.
Current 2026 market guides place standard residential construction in Noida broadly around ₹2,000–₹2,600 per sq. ft., while premium construction can move considerably higher. Some broader Delhi-NCR estimates place premium and luxury residential work above ₹3,000 per sq. ft. depending on specifications.
For example, a 2,000 sq. ft. built-up villa at an indicative standard construction range of ₹2,000–₹2,600 per sq. ft. would put the basic construction budget around ₹40–₹52 lakh before considering land, professional fees, certain approvals, premium interiors, landscaping, appliances, and other exclusions.
A premium villa can cost significantly more because of larger glazing, customized joinery, imported or premium finishes, advanced lighting, home automation, designer bathrooms, landscaping, and other specifications.
Greater Noida can also show different construction pricing depending on the location and finish level. Current 2026 estimates commonly place standard construction around ₹1,800–₹2,500 per sq. ft., with premium construction higher.
These numbers should be treated as budgeting ranges, not fixed quotations. A proper project estimate should be prepared after understanding the plot, built-up area, number of floors, structural requirements, specifications, and scope of work.
A Quick Conversation
Client: I want a modern villa that looks stylish but also feels practical for everyday living.
Architect: Our Architects in Noida team can plan the layout, natural light, ventilation, and modern elevation around your needs.
Client: Can the interiors also be planned along with the architecture?
Architect: Yes, Inception Design Cell can coordinate architecture and interiors to create a complete, functional villa design.
How Much Should You Budget for Villa Design?
Architectural fees can vary depending on the architect, project size, scope of services, level of drawings, site involvement, and whether structural, interior, landscape, or project-management services are included.
One 2026 Noida construction guide gives an indicative architectural fee range of approximately 3–8% of project cost.
Instead of comparing architects only by their fee, homeowners should first understand what the fee includes. A low initial fee may not cover detailed working drawings, site visits, 3D visualization, coordination, interior planning, or construction documentation.
The better approach is to request a clear scope of work before comparing proposals.
Step-by-Step Process for Planning a Modern Villa
A structured process makes villa planning easier and reduces expensive design changes later.
Step 1: Site and Requirement Discussion
The process begins with the plot details, site conditions, family requirements, preferred style, budget, number of floors, and expected use of the property.
The architect studies how these factors can work together and identifies the major planning constraints.
Step 2: Concept and Space Planning
The next stage develops the basic zoning of the villa. Bedrooms, living areas, kitchen, dining, staircase, parking, utilities, outdoor spaces, and circulation are positioned according to the site.
At this stage, homeowners should focus on functionality rather than getting attached to small decorative details.
Step 3: Architectural Development
Once the basic layout is agreed upon, the design develops into plans, elevations, sections, material concepts, and other architectural information.
Modern facade elements can then be introduced without compromising the internal planning.
Step 4: 3D Visualization and Design Coordination
3D visualization helps homeowners understand the proposed villa before construction begins.
Inception Design Cell states that its BIM-related services can support design, coordination, construction documentation, and 3D representation, allowing clients to visualize a project before construction.
This can be particularly useful for checking the facade, room proportions, materials, lighting concepts, and overall appearance.
Step 5: Interior and Structural Coordination
Architecture, structure, interiors, electrical systems, plumbing, and other services should be coordinated before construction reaches critical stages.
This is where detailed drawings and professional coordination can prevent site-level conflicts.
Step 6: Construction and Execution
Once the drawings and specifications are finalized, construction can proceed with the appropriate contractors and consultants.
Regular coordination is important because even a strong design can lose quality if drawings are not followed correctly during execution.
How Inception Design Cell Can Support Villa Projects
It is an architecture, interior designing, and urban planning firm offering its services in Delhi-NCR, based in Noida, where Inception Design Cell focuses on well thought-out and practical spaces. The list of services offered by the firm includes architectural designing, interior designing, urban planning, turnkey solutions, and BIM.
According to the design philosophy of the firm, it is very important for it to collaborate with the clients, get a thorough understanding of their lifestyle and requirements, explore materials and technologies, and combine aesthetics with practicality, sustainability, and budgeting.
It should also be mentioned that, according to the website, the firm has worked on different kinds of projects, including residential and commercial ones.
For instance, it can be helpful for a home-owner planning his/her villa in Noida or Greater Noida, since architectural planning, interior designs, visualization, and construction can be seen as the components of one and the same project.
Common Mistakes to Avoid When Building a Villa
Many villa problems begin before construction starts.
Homeowners sometimes spend too much time selecting exterior finishes while giving insufficient attention to circulation, storage, service access, furniture placement, and maintenance.
Three common mistakes are:
- Designing the elevation first and forcing the floor plan around it
- Finalizing materials without checking their long-term maintenance requirements
- Starting construction without sufficiently detailed drawings and coordinated services
A strong design process should solve these issues before they become construction problems.
Why Local Knowledge Matters in Noida
Local architectural knowledge would be helpful since the design would need to account for the developmental characteristics of the area, along with the conditions of the site, the specifications of the authority, contractors available, climate, and the construction practices of the local people.
There is a difference between Noida and Greater Noida as far as planning is concerned. The projects of each may fall under different development authorities and have different procedures; therefore, project specific conditions need to be confirmed first before any construction activity.
There are also practical considerations that a local design firm would know about, such as material accessibility, coordination of labor, and so forth.
Summmary
Modern villa planning is a balance between appearance, comfort, construction practicality, and long-term usability. The best-looking elevation cannot compensate for a poorly planned kitchen, dark bedroom, difficult staircase, insufficient storage, or inefficient circulation.
For homeowners in Greater Noida, working with Home Interior Designers in Greater Noida at an early stage can also help connect the architecture with furniture, lighting, storage, materials, and everyday living requirements.
The goal should be more than simply constructing a large house. A successful modern villa should feel natural to live in, respond to its site, remain practical over time, and reflect the personality and requirements of the people who call it home.
Some Important Questions
1. Why should I hire Architects in Noida for a modern villa?
Professional architects can coordinate site planning, floor layouts, elevations, circulation, natural light, ventilation, structure, services, and future requirements. This can help reduce design mistakes and create a more practical villa.
2. How much does it cost to build a modern villa in Noida?
Indicative 2026 construction estimates for Noida commonly range from around ₹2,000 to ₹2,600 per sq. ft. for standard construction, with premium projects going considerably higher depending on materials and specifications.
3. Should interior design be planned before construction?
Yes. Planning interiors early allows electrical points, lighting, wardrobes, kitchen layouts, ceiling details, furniture placement, and service requirements to be coordinated with the architecture.
4. What modern features can be included in a Noida villa?
Modern villas can include open-plan living areas, double-height spaces, landscaped courtyards, roof terraces, large windows, home offices, smart-home systems, EV charging, efficient lighting, and flexible rooms.
5. How can I control my villa construction budget?
Start with a realistic built-up area and define the specification level before construction. Detailed drawings, material specifications, quantity estimates, and a clear scope of work can also make quotations easier to compare.
6. Can an architect also help with interior planning?
Many architecture practices provide integrated architecture and interior design services. Inception Design Cell states that it provides both architectural and interior design services, along with related visualization and coordination capabilities.
About us –
Official No. – +91-9667664304
Official Email – inceptiondesigncell@gmail.com